Window systems
Casement, awning, tilt-turn, fixed, hung, sliding, and folding directions.
Architectural aluminum windows + doors

Custom window and door packages for Minnesota homes and commercial spaces—from refined punched openings to entire walls of glass.
Start with the architecture
The right window is not a stock shape with a color added later. Operation, frame profile, sightline, glass, hardware, sill, screen, and performance documentation work as one package.
Casement, awning, tilt-turn, fixed, hung, sliding, and folding directions.
Sliding, lift-slide, hinged, bifold, entry, and automatic opening families.
More than black: powder coat, anodized, wood-look, glass, screen, and hardware choices.
Core collection
Choose the movement first. Then refine the profile, panel rhythm, and details around the opening.
View all 13 families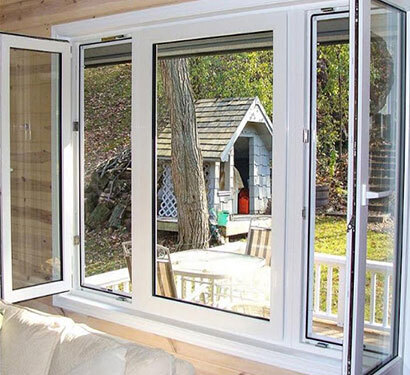
Clean ventilation, broad views, and coordinated window-wall compositions.
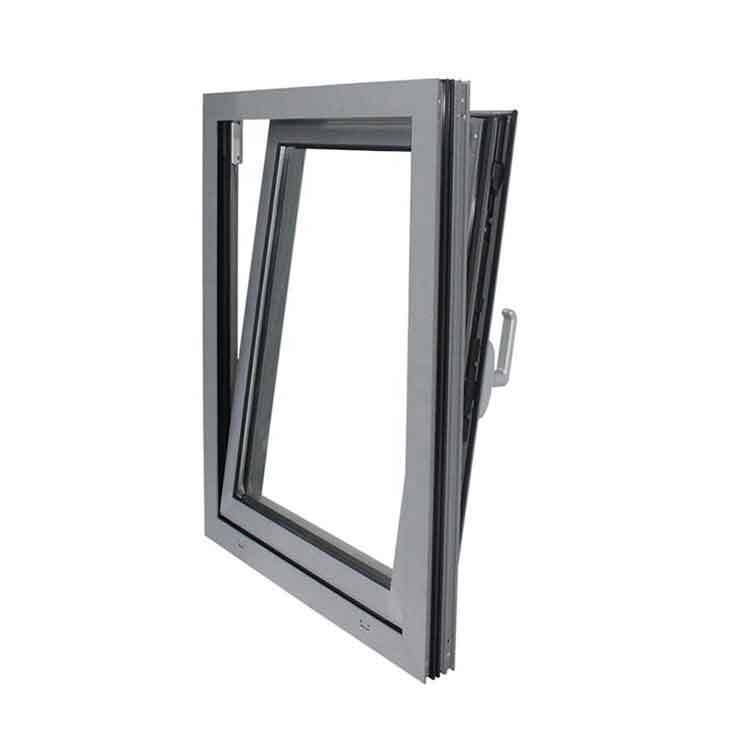
Dual-mode inward operation for ventilation, access, and contemporary elevations.
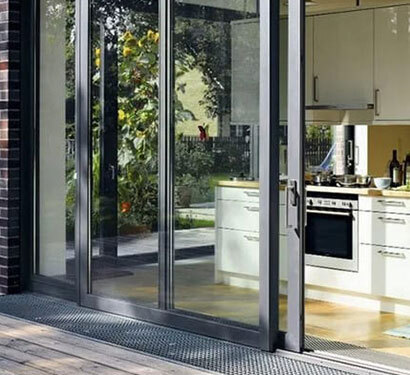
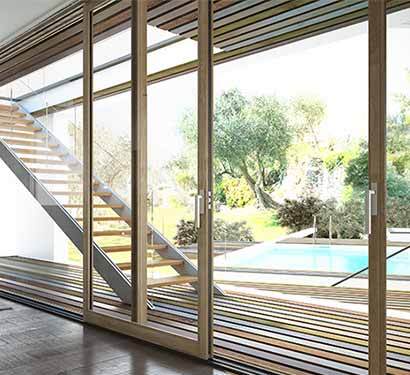
Large panels, premium hardware, and broad indoor-outdoor connections.
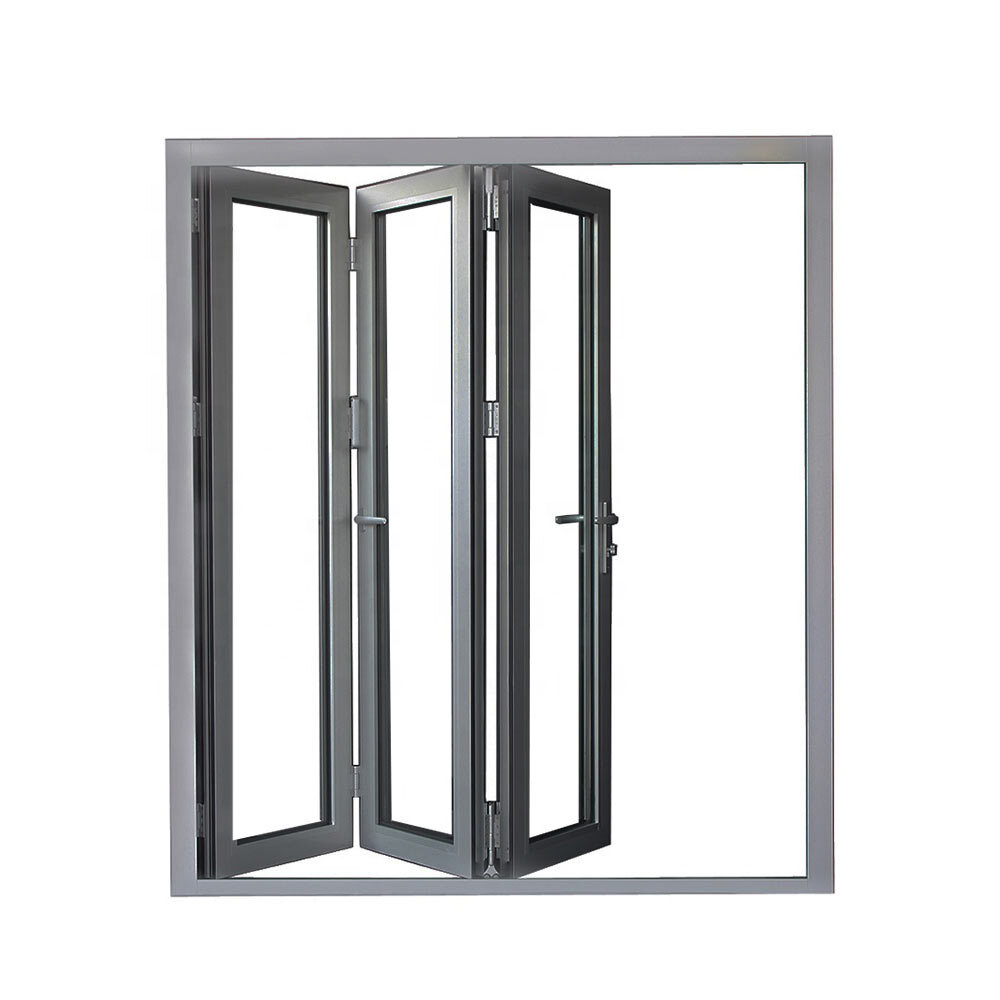
Multi-panel openings that stack aside for entertaining and commercial use.
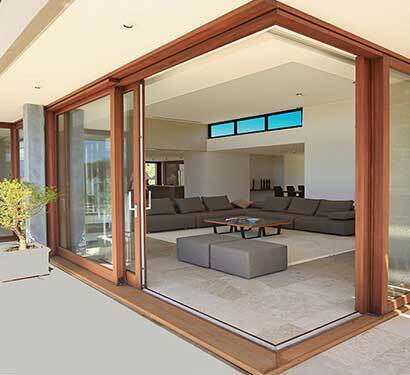
Profile engineering
Profile depth and visible aluminum affect far more than appearance. They shape glazing capacity, thermal separation, track geometry, hardware, drainage, panel scale, and the documentation available for the unit.
Verified performance
The rating belongs to the exact window or door—not just a product name. We match the frame, glass, size, operation, and supporting documentation to your project.
Select thermally broken configurations can reach U-factors as low as 0.13. The exact whole-unit value is confirmed for the quoted configuration.
A listed solar-control configuration reaches 0.18 SHGC, helping limit unwanted heat from direct sun.
An impact-rated horizontal-slider configuration is approved for high-velocity hurricane zones at ±55 psf.
These are verified examples. Your quote will identify the values that apply to your exact package.
See how ratings are verifiedArchitectural applications


Use completed-home imagery to compare scale, frame color, glass area, and fixed-to-operable relationships.
View project galleryFrom idea to opening
Start with whatever you have. We will identify what is known, what still needs to be selected, and which documents belong with the proposed package.
Send a projectPlans, dimensions, photos, or an early concept.
Operation, profile, glass, sill, and panel layout.
Color, hardware, screens, grilles, and documentation.
Project-ready resources
Review the collection, profile directions, finishes, glass, hardware, and opening questions before the next design meeting.
Start with your plans
Send a plan set, rough opening list, or even an early concept. We'll help identify the right next step.