Retail, hospitality, healthcare, offices and commercial public entries.
Doors
Access Automatic Sliding Doors
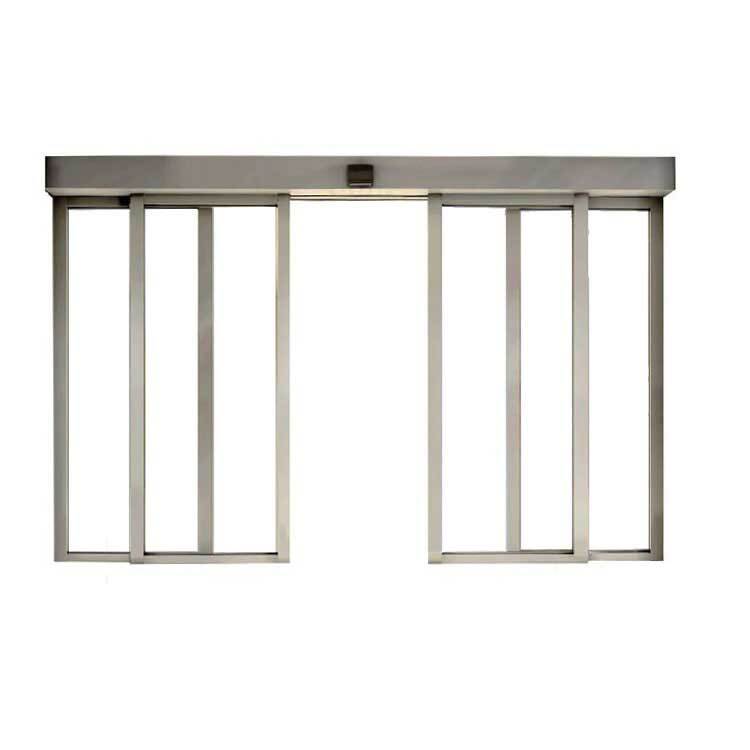
Automatic aluminum sliding entrances coordinated for commercial access, traffic flow and project-specific controls.
Profile selectionFrame depth, sightline, thermal break, glazing pocket, and sill geometry are matched to the opening.
Compare profile families System overview
Choose the operation.
Then build the specification.
Sensor- or control-activated sliding panels.
Configuration choices
Available layouts
- Single slide
- Bi-parting slide
- Fixed sidelite combinations
- Transom combinations
- Project-specific access controls
System features
Build options
- Commercial aluminum framing
- Glazing options
- Traffic-control coordination
- Hardware and sensor options
- Custom finishes
Final sizes, panel counts, glass makeup, performance values, hardware and availability are confirmed for the selected configuration and project conditions.
Finish the specification
Colors, glass, screens, grilles and hardware.
Planning guide
Lift-Slide vs. Sliding vs. Bifold Doors for Large Openings
A real-world comparison of lift-slide, conventional sliding, and bifold doors for large openings.
Read the comparisonStart with your plans
Let's make the opening work.
Send a plan set, rough opening list, or even an early concept. We'll help identify the right next step.